Architectural services in Edinburgh

Better layouts. Useful space. A clearer route to permission.

Residential architecture for internal alterations, extensions and loft conversions—shaped around your home, family and priorities.

Start here

Which space is not working?

Start with the problem and turn it into a clear project brief.

No obligation. Your details are used only to respond to this enquiry.

Choose your starting point

Three core services. One practical process.

Each service can begin with feasibility and concept design, then continue through the permissions and technical information appropriate to your project.

Internal alterations for an Edinburgh home
01

Houses, flats & tenements

Internal alterations

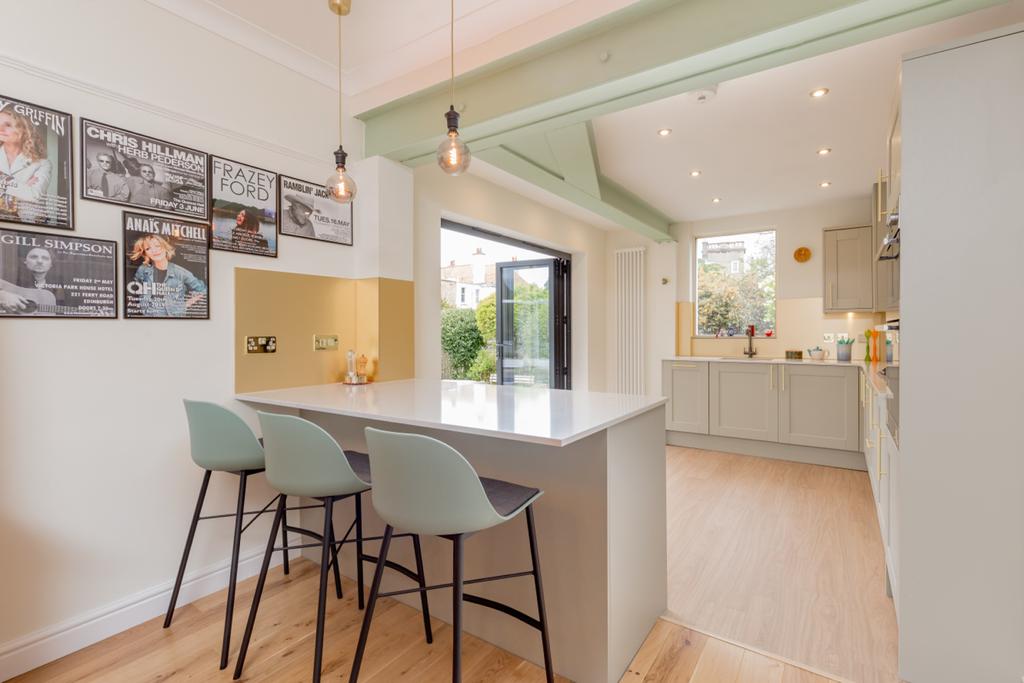
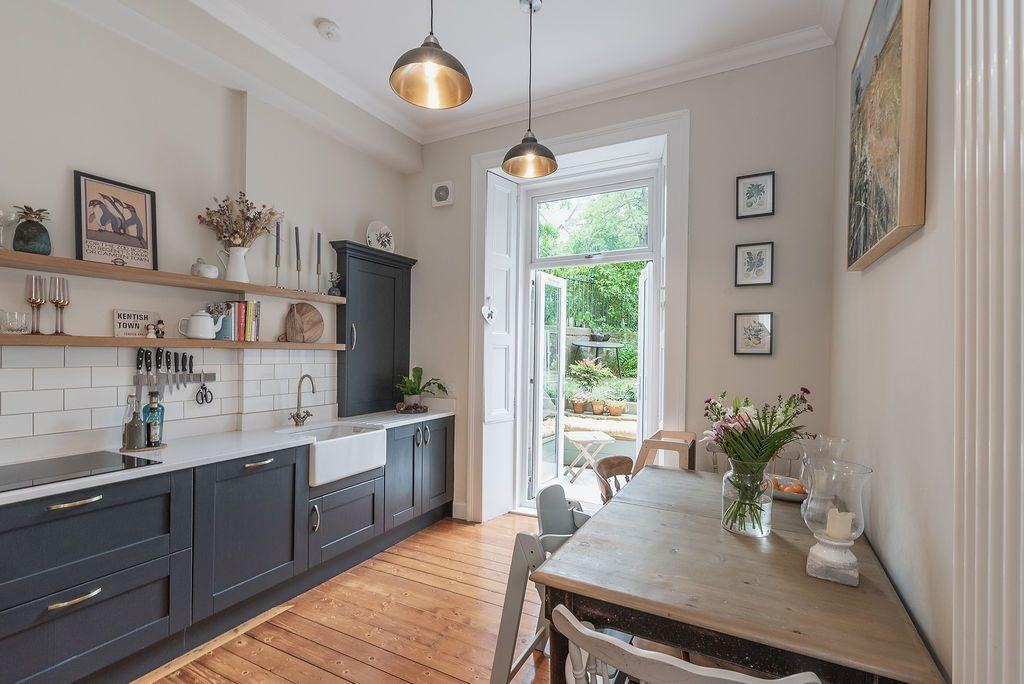
Reconfigure the space you already own: remove bottlenecks, improve light, create storage and connect kitchens to living space.

  • Measured survey and feasibility
  • Layout and design options
  • Consent and warrant support where required
  • Clear information for your next stage
See the internal alterations service
House extensions for an Edinburgh home
02

More room, better connected

House extensions

Create a generous kitchen, garden room or family space without losing sight of proportion, daylight, privacy and budget.

  • Measured survey and feasibility
  • Layout and design options
  • Consent and warrant support where required
  • Clear information for your next stage
See the house extensions service
Loft conversions for an Edinburgh home
03

Unlock the roof space

Loft conversions

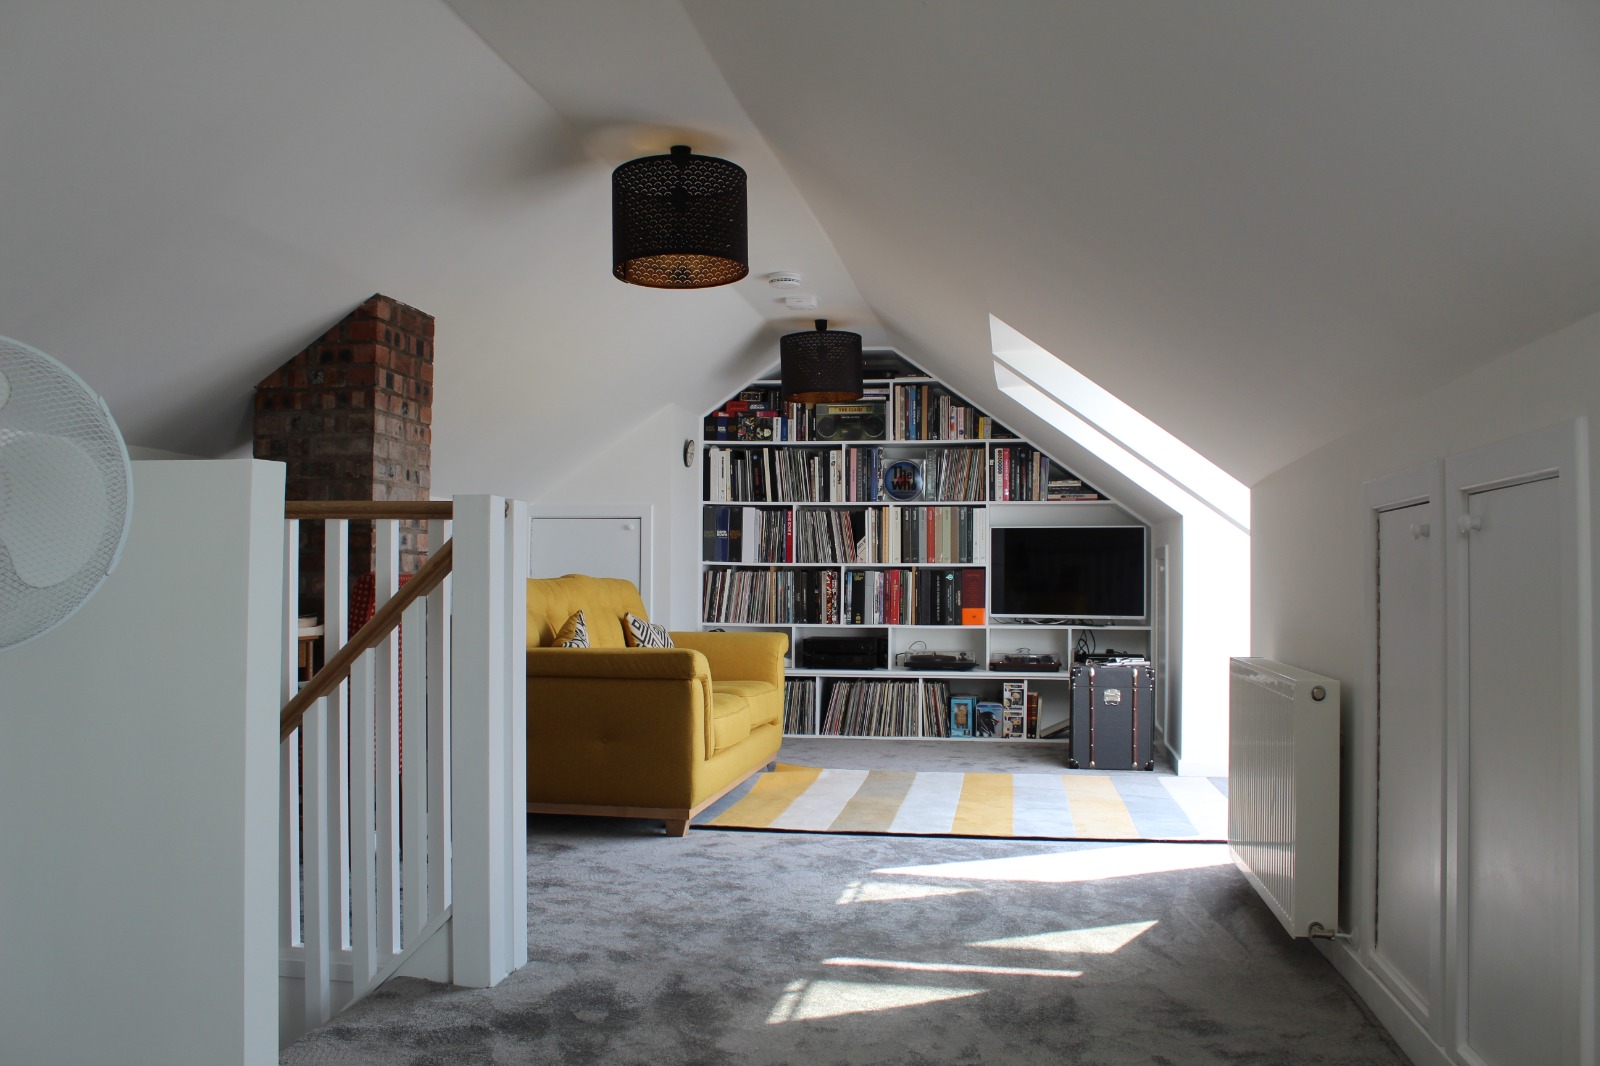
Test headroom, stairs and roof changes early, then design a useful room that feels like a natural part of your home.

  • Measured survey and feasibility
  • Layout and design options
  • Consent and warrant support where required
  • Clear information for your next stage
See the loft conversions service

The questions behind the drawings

Get clear on what is possible.

Is it feasible?

Understand the main spatial, structural, ownership and consent constraints before committing to the wrong scheme.

Do I need permission?

Separate planning permission, listed-building consent and the building warrant so the right information goes to the right authority.

Can it fit my budget?

Align your brief, complexity and level of service with an honest investment range before detailed work begins.

What happens next?

Leave each stage with a clear decision, deliverable and next action rather than a folder of unexplained drawings.

A clearer next step

Make sense of your project.

Talk through what you want to change, the constraints worth checking and the most useful route forward for your home.

Start here

Prefer to write?

Send the essentials and you can expect a reply within one working day.

No obligation. Your details are used only to respond to this enquiry.