A small, dark kitchen
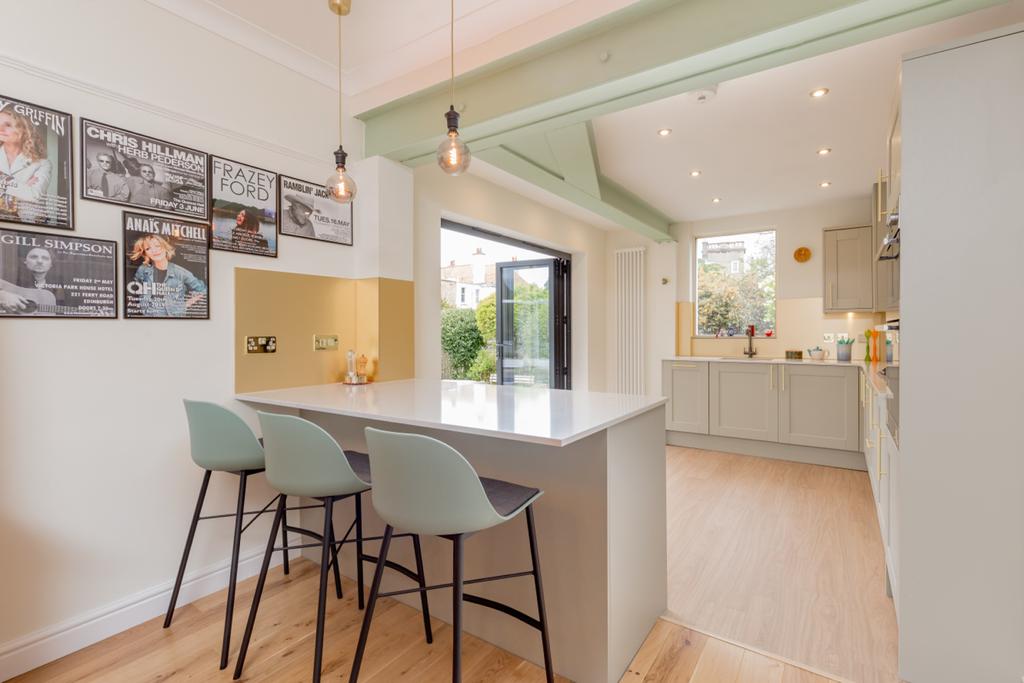
Create a kitchen-dining space with useful daylight and a direct relationship to the garden.

House extensions in Edinburgh
Design a rear, side or two-storey extension around better light, storage, movement and garden connection, with neighbours, context and consent considered early.
Start here
A short outline, address and your main goal are enough to begin.
A successful Edinburgh extension begins with the existing home and the problem to solve. Scale, boundary distance, overlooking, daylight, garden coverage, conservation status and the building warrant all influence the design.
Design around the real problem
Each option starts with the life you want the home to support, then tests structure, consent and budget against that goal.
Create a kitchen-dining space with useful daylight and a direct relationship to the garden.
Form a generous everyday room while retaining quiet rooms and practical storage.
Prioritise the spatial move that creates the greatest benefit and test it before adding complexity.
Use scale, proportion, roof form and materials to create a confident but respectful relationship.
Edinburgh-specific thinking
Some extensions to houses may fall within permitted-development limits, but flats, listed buildings and conservation-area homes face different constraints. City of Edinburgh Council guidance also states that an extension needs a building warrant. The project should be checked, not assumed.
Read Edinburgh Council’s quick guide to house extensionsA straightforward service
Define the brief, understand the property and test whether the main idea stacks up.
Compare layouts, priorities and trade-offs before committing to one direction.
Prepare and coordinate the information needed for the project’s consent route.
Develop clearer information for pricing and help respond to questions as the build progresses, where included.
Common questions
These are general starting points. Your address, property status and precise work determine the actual route.
Some single-storey extensions to houses may fall within permitted development limits, but limits and exclusions apply. Flats, listed buildings and homes in conservation areas need particular care. A building warrant is a separate requirement.
City of Edinburgh Council guidance states that an extension will need a building warrant. Planning permission or listed building consent may also be required depending on the home and proposal.
Start with the problem to solve: daylight, kitchen layout, storage, garden connection, bedrooms or family space. A realistic budget and priorities help the design focus on quality of space rather than size alone.
Yes. A successful design can be clearly contemporary while responding to the original building’s scale, proportions, roof form, materials and important features.
A clearer next step
Talk through what you want to change, the constraints worth checking and the most useful route forward for your home.
Start here
Send the essentials and you can expect a reply within one working day.