Uncertain headroom
Test the existing section and likely build-up before assuming how much floor area will feel comfortable.

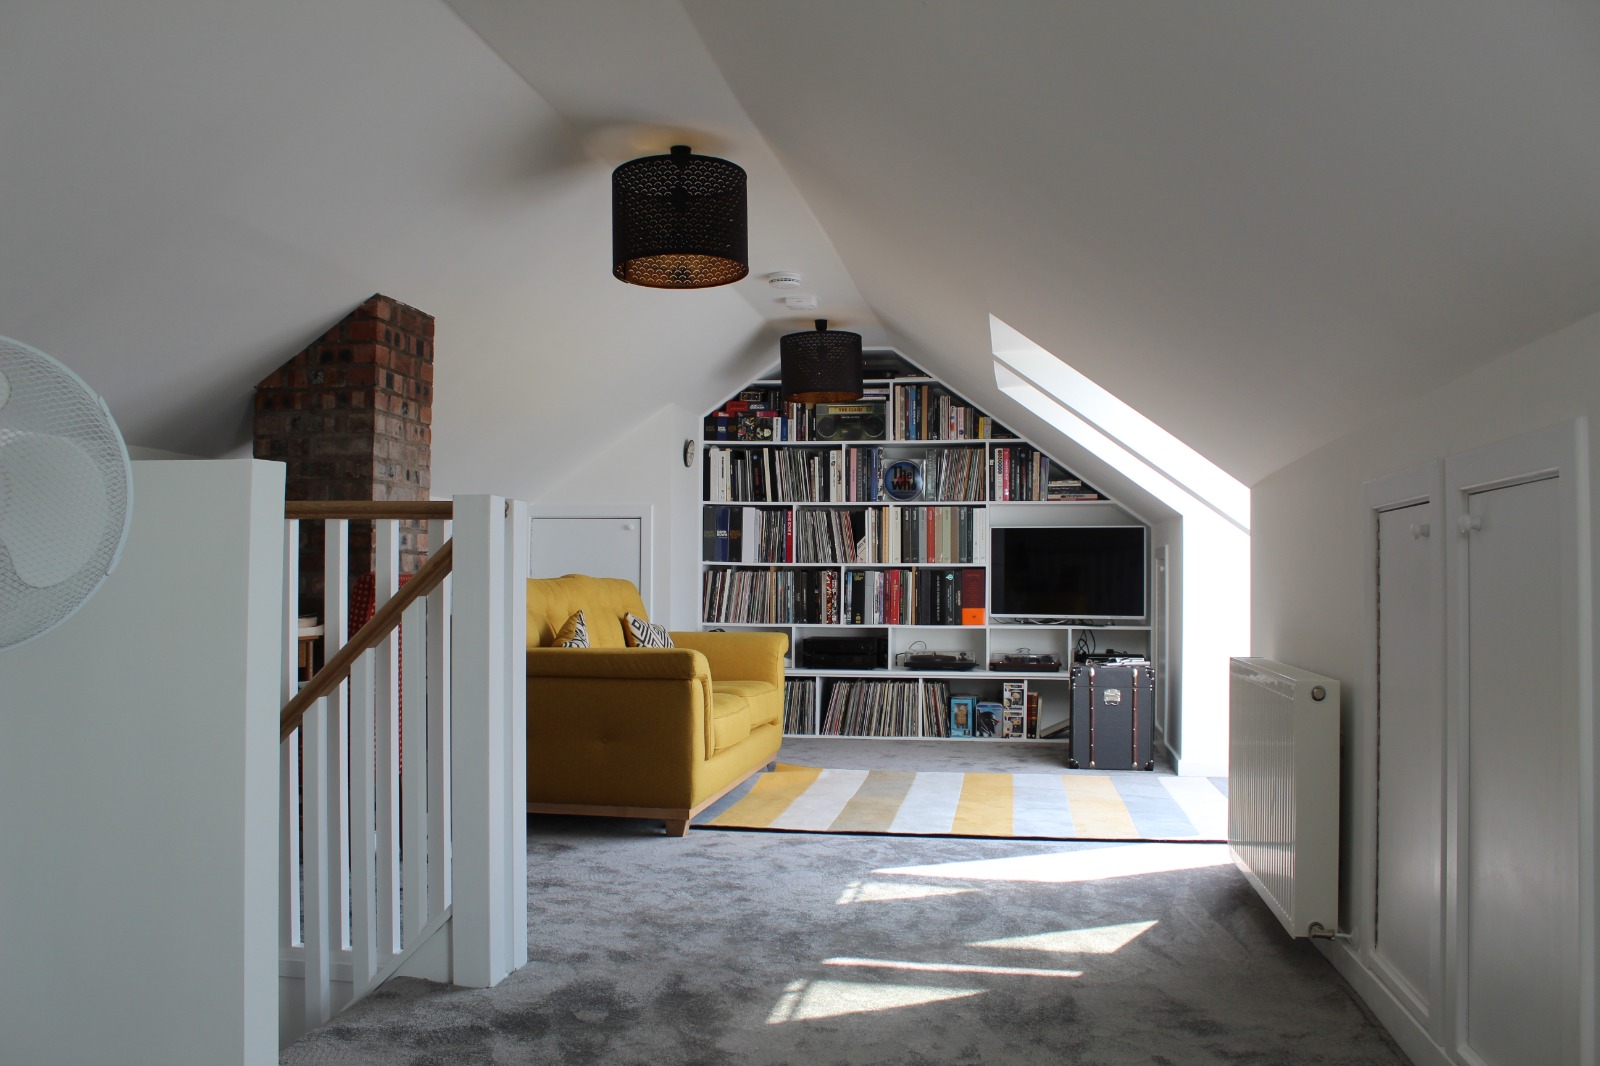
Loft conversions in Edinburgh
Assess headroom, structure, stairs and roof changes before designing a bedroom, main suite, study or family space that feels intentional rather than squeezed in.
Start here
A short outline, address and your main goal are enough to begin.
The key question is not simply whether a loft is large. Usable headroom after insulation and structure, a workable staircase, fire safety, drainage, roof-space ownership and the external roof design all need to align.
Design around the real problem
Each option starts with the life you want the home to support, then tests structure, consent and budget against that goal.
Test the existing section and likely build-up before assuming how much floor area will feel comfortable.
Explore circulation early so the new stair does not ruin a good room below.
Balance usable volume, streetscape, visibility, cost and the property’s consent context.
Check title deeds, ownership, shared maintenance access and co-owner issues alongside spatial feasibility.
Edinburgh-specific thinking
Dormer scale, rooflight position, materials, visibility and the wider roofscape matter—especially in conservation areas or listed buildings. Early feasibility should combine internal layout and external planning logic rather than treating them as separate projects.
Review Edinburgh Council’s householder guidanceA straightforward service
Define the brief, understand the property and test whether the main idea stacks up.
Compare layouts, priorities and trade-offs before committing to one direction.
Prepare and coordinate the information needed for the project’s consent route.
Develop clearer information for pricing and help respond to questions as the build progresses, where included.
Common questions
These are general starting points. Your address, property status and precise work determine the actual route.
The key early checks include usable headroom, roof structure, staircase position, fire strategy, insulation, drainage and ownership of the roof space. A feasibility visit can identify the main opportunities and constraints.
It depends on the roof alterations, property type and designation. Dormers or changes to listed and conservation-area properties may need consent. A building warrant is a separate consideration.
Sometimes, but title deeds, roof-space ownership, shared maintenance access and co-owner issues should be confirmed alongside design feasibility. Legal questions may need advice from a solicitor.
Rooflights can preserve the roof form and may suit some sites; a dormer can create more usable headroom. The right answer depends on the roof, streetscape, visibility, room layout and consent context.
A clearer next step
Talk through what you want to change, the constraints worth checking and the most useful route forward for your home.
Start here
Send the essentials and you can expect a reply within one working day.